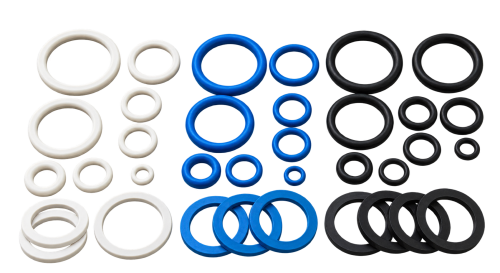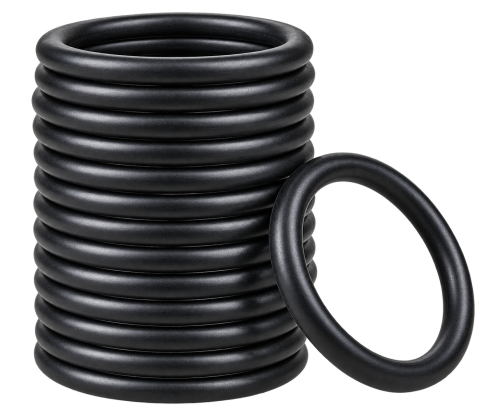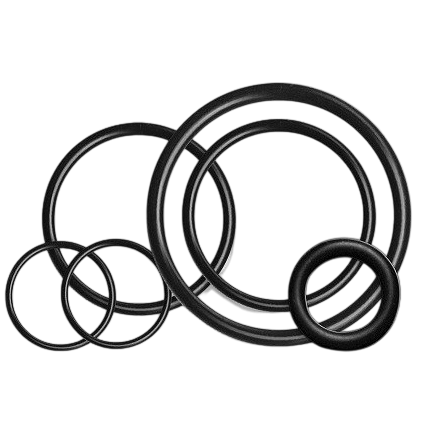
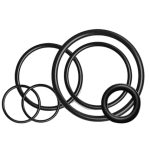
Select standard O-rings by AS568 dash number, material and hardness. Hongjie supports size verification, compound selection, dimensional inspection and existing-tool checks for standard orders. For metric, JIS or non-standard dimensions, specify the required ID and cross-section separately.

Use the AS568 dash number to identify the standard inside diameter and cross-section, then confirm material, hardness, tolerance, inspection, and tooling requirements for the order.

Select the required standard size by AS568 dash number instead of using a general custom-size range.

Choose the compound and Shore A hardness according to the working medium, temperature, and sealing conditions.

Review dash-number dimensions in the AS568 size chart below. Metric, JIS, and non-standard sizes are handled separately.

Confirm ID, cross-section, and dimensional tolerances against the applicable AS568 reference or approved production drawing.

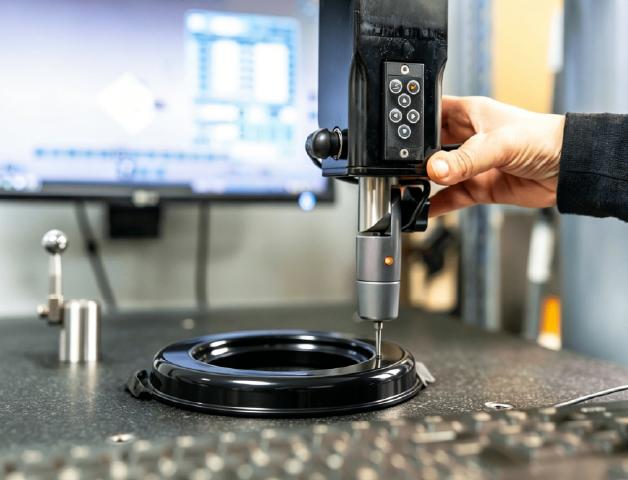
Dimensional and visual inspection requirements can be defined by project, with 100% Doss Machine inspection available for suitable parts.

Existing tooling is checked against the exact dash size and production specification before any tooling charge is confirmed.
Use the chart to identify the AS568 dash number, nominal inside diameter (ID), cross-section (CS), and dimensional tolerances. Confirm the applicable AS568 revision or approved drawing before production.
| FIELD | MEANING | USE |
|---|---|---|
| Dash Number | AS568 size identifier | Size selection & RFQ |
| ID | Inside diameter | Fit & groove check |
| CS | Cross-section | Gland geometry |
| Tolerance | Permitted dimensional variation | Inspection reference |
| AS568 Dash No. | DIMENSIONS IN MILLIMETERS | DIMENSIONS IN INCHES | ||||||
|---|---|---|---|---|---|---|---|---|
| ID | ID Tol. | CS | CS Tol. | ID | ID Tol. | CS | CS Tol. | |
| -001 | 0.74 | 0.10 | 1.02 | 0.08 | 0.029 | 0.004 | 0.040 | 0.003 |
| -010 | 6.07 | 0.13 | 1.78 | 0.08 | 0.239 | 0.005 | 0.070 | 0.003 |
| -050 | 133.07 | 0.94 | 1.78 | 0.08 | 5.239 | 0.037 | 0.070 | 0.003 |
| -102 | 1.24 | 0.13 | 2.62 | 0.08 | 0.049 | 0.005 | 0.103 | 0.003 |
| -120 | 25.07 | 0.25 | 2.62 | 0.08 | 0.987 | 0.010 | 0.103 | 0.003 |
| -178 | 247.32 | 1.40 | 2.62 | 0.08 | 9.737 | 0.055 | 0.103 | 0.003 |
| -201 | 4.34 | 0.13 | 3.53 | 0.10 | 0.171 | 0.005 | 0.139 | 0.004 |
| -220 | 34.52 | 0.30 | 3.53 | 0.10 | 1.359 | 0.012 | 0.139 | 0.004 |
| -284 | 456.06 | 2.16 | 3.53 | 0.10 | 17.955 | 0.085 | 0.139 | 0.004 |
| -309 | 10.46 | 0.13 | 5.33 | 0.13 | 0.412 | 0.005 | 0.210 | 0.005 |
| -330 | 53.34 | 0.46 | 5.33 | 0.13 | 2.100 | 0.018 | 0.210 | 0.005 |
| -395 | 658.88 | 3.05 | 5.33 | 0.13 | 25.940 | 0.120 | 0.210 | 0.005 |
| -425 | 113.67 | 0.84 | 6.99 | 0.15 | 4.475 | 0.033 | 0.275 | 0.006 |
| -450 | 266.07 | 1.52 | 6.99 | 0.15 | 10.475 | 0.060 | 0.275 | 0.006 |
| -475 | 658.88 | 3.05 | 6.99 | 0.15 | 25.940 | 0.120 | 0.275 | 0.006 |
| -901 | 4.70 | 0.13 | 1.42 | 0.08 | 0.185 | 0.005 | 0.056 | 0.003 |
| -920 | 37.47 | 0.36 | 3.00 | 0.10 | 1.475 | 0.014 | 0.118 | 0.004 |
| -932 | 59.36 | 0.46 | 3.00 | 0.10 | 2.337 | 0.018 | 0.118 | 0.004 |
Representative AS568 sizes are shown above. Additional dash numbers are available. Send the required dash number, material, hardness and quantity for specification confirmation.

Confirm the dash number first, then define compound, hardness, inspection, compliance, and tooling requirements for the AS568 order.
| AS568 Order Specifications | |
|---|---|
| Product Type | AS568 Standard O-Ring |
| Standard | AS568 |
| Size Identification | AS568 dash number |
| Dimension Basis | Inside diameter (ID), cross-section (CS), and applicable tolerances |
| Materials | NBR, EPDM, FKM, HNBR, Silicone, Fluorosilicone, Neoprene, SBR, ACM, AEM |
| Compound Material | ASTM D2000 support where applicable |
| Compliance Options | UL, FDA, NSF, RoHS, REACH |
| Material Brands | ZEON, LANXESS, Dow Corning, DuPont |
| Hardness | 10–90 Shore A |
| Size Range | Defined by the selected AS568 dash number |
| Surface Quality | Controlled to the approved drawing and acceptance criteria |
| Inspection | Dimensional / visual inspection; 100% Doss checking available for suitable parts |
| Tooling | Existing tool availability checked by dash number |
| Typical Sample Lead Time | About 8 Days |
| Mass Production Lead Time | 12–18 Days |
| Non-Standard Sizes | Non-standard sizes quoted separately as custom O-rings |

Hongjie maintains more than 3,500 O-ring tools across standard and custom dimensions. For an AS568 order, tooling availability is confirmed against the exact dash number and production specification before quotation.
O-Ring Tools Across All Sizes
Typical Sample Lead Time
AS568 is most useful when a drawing, bill of materials, maintenance reference, or U.S.-dimensioned assembly already specifies a dash number. Material compatibility must still be confirmed separately.

Use the specified dash number when an engineering drawing or bill of materials calls out an AS568 size.
Match an existing standard seal by dash number, or verify the ID and cross-section against the size chart.

Standard dash sizes can be used where ports, fittings, or valve assemblies are designed around AS568 dimensions.
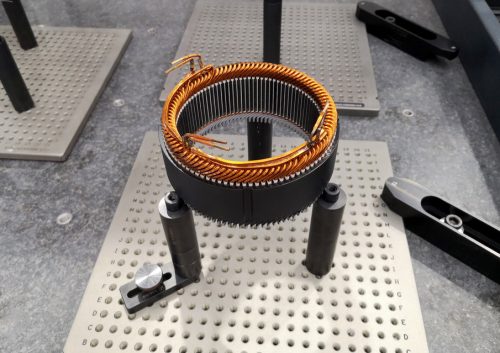
Use AS568 where the equipment specification is based on inch-series standard O-ring dimensions.

Dash-number identification helps standardize purchasing, replacement, labeling, and spare-parts management.

Provide the standard size first, then define the material and project requirements needed for quotation and production review.
Provide the AS568 dash number. If it is unknown, provide the drawing or required ID and cross-section for size review.
Specify the required elastomer and Shore A hardness, or provide the medium and temperature conditions for material review.
Include the working medium, temperature, pressure, motion, and any special sealing conditions that affect material selection.
Provide order quantity, required compliance, inspection level, packaging, and traceability requirements.

Explore complementary sealing solutions from our comprehensive product catalog.