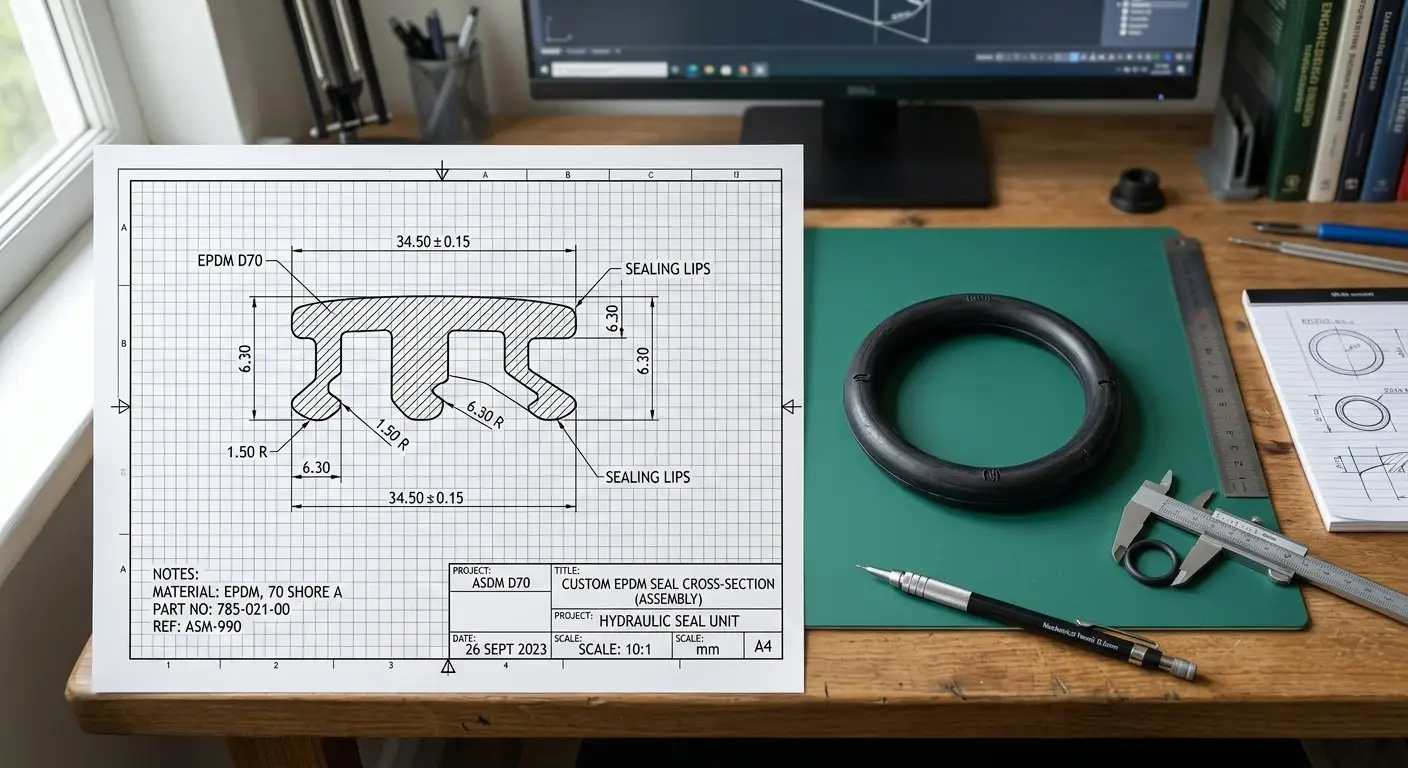
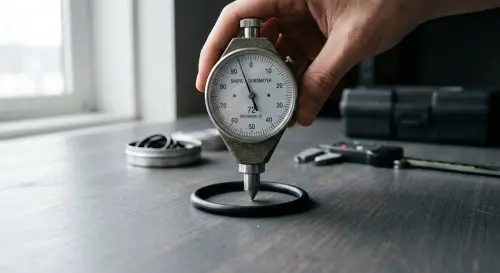
A usable custom rubber seal drawing needs seven things at minimum: full dimensions with a cross-section profile, a tolerance class (not just +/- guesses), Shore A hardness, exact material callout, surface finish requirement, inspection or reference standard if one applies, and a file in a CAD format the manufacturer can actually open. If you don't have a drawing, a physical sample plus application details can substitute, but it adds time for reverse engineering. Get these seven things right and a supplier can quote accurately on the first pass instead of sending questions back.
Key takeaways
A drawing missing hardness or tolerance class doesn't get rejected outright. It gets stuck. Someone on the supplier's side has to guess, flag it, or send a follow-up email asking what you actually meant, and that round trip alone can cost days.
The bigger risk isn't the delay though. It's what happens when nobody catches the ambiguity and the drawing goes straight to tooling. A vague cross-section callout or a missing hardness tolerance can mean the mold gets cut to the wrong assumption, and you find out when the first sample fails inspection, not before.
Hongjie's engineering team responds within 24 hours with material recommendations and pricing, and offers a 24-hour evaluation for custom-molding specification submissions. That response time depends on the spec giving the team something concrete to act on: named material, hardness tolerance, and dimensions called out clearly enough that nobody has to guess.
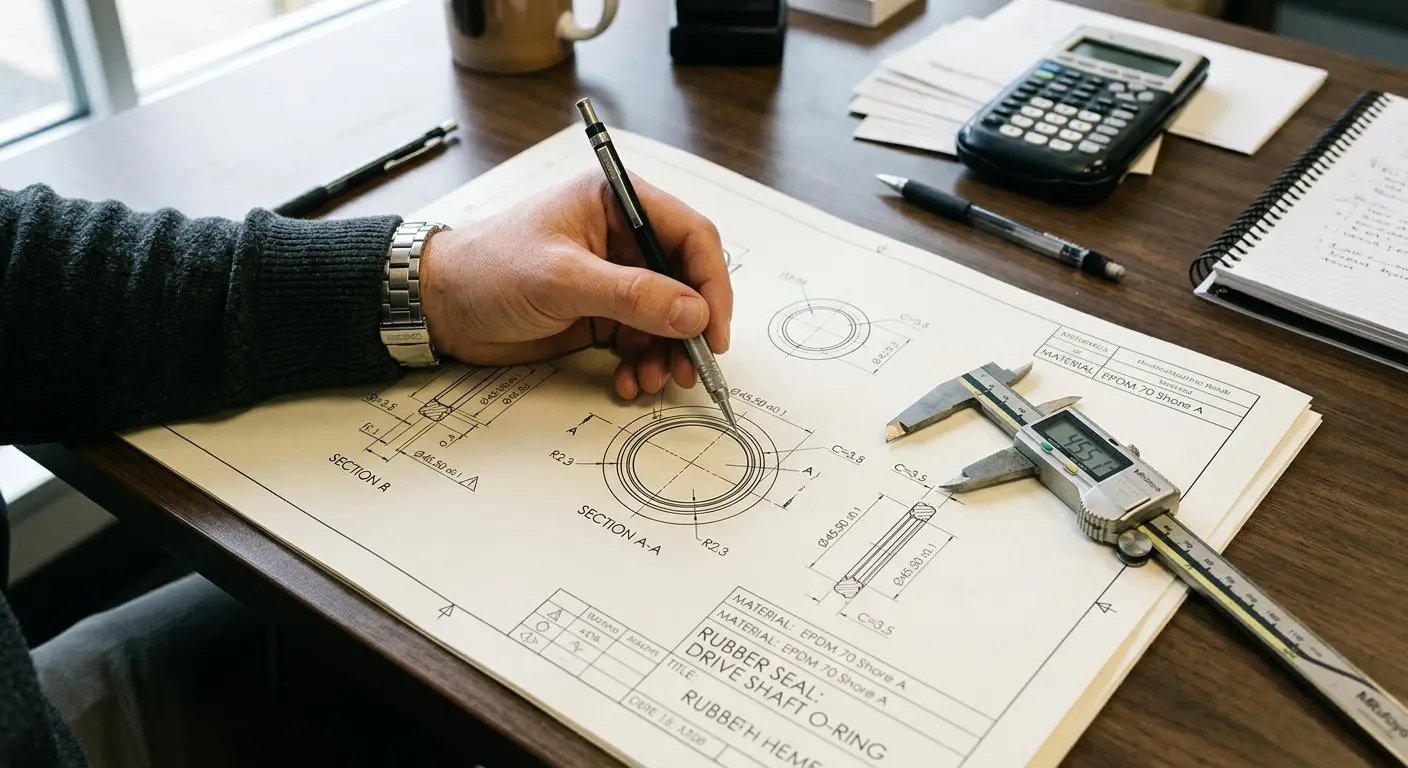
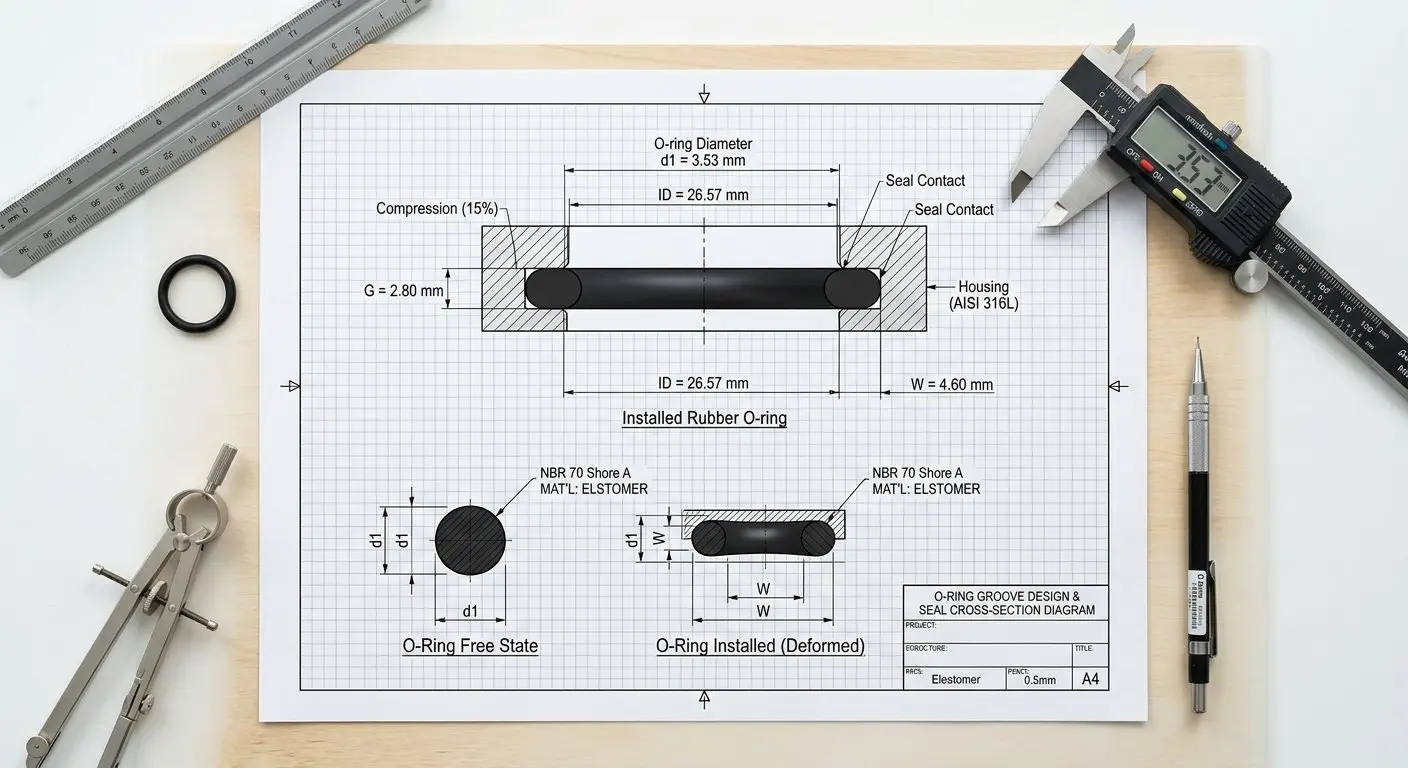
Rubber shrinks after demolding and keeps moving slightly as it cures and cools. A dimension locked down the way you'd lock a machined part doesn't hold the same way once the elastomer relaxes. That's the core reason rigid-part tolerancing habits don't transfer cleanly to molded rubber.
Mold flow direction and wall thickness variation also affect where flash forms and how dimensions deviate across a single part. Two features that look symmetrical on a drawing can shrink slightly differently depending on how the compound flowed into the cavity.
GD&T concepts like flatness and concentricity still apply to molded rubber, but the achievable band is wider than for metal because of compression set and mold shrinkage behavior. Tighter tolerances are achievable. Hongjie's precision tolerance capability reaches ±0.02mm, with Cpk 1.33 consistency maintained through SPC and Six Sigma methods, and every critical dimension gets 100% inspection. But tight tolerances usually mean secondary finishing like trimming or grinding, or CMM-based inspection, and that adds cost. Specify tight tolerances only where the function genuinely needs them.
That's the practical trade-off behind every tolerance callout on a rubber drawing. For more on how gland dimensions interact with seal tolerance, see the O-ring gland design guide.
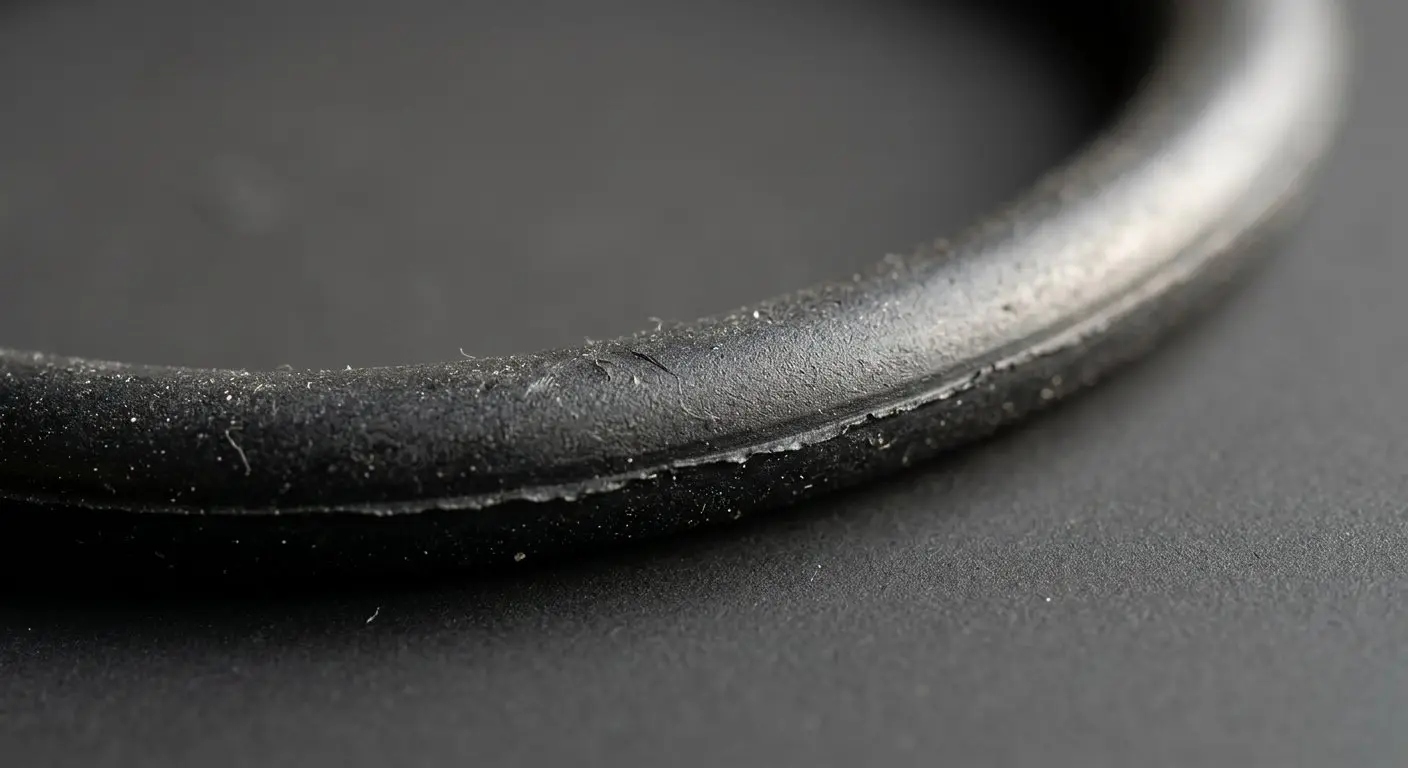
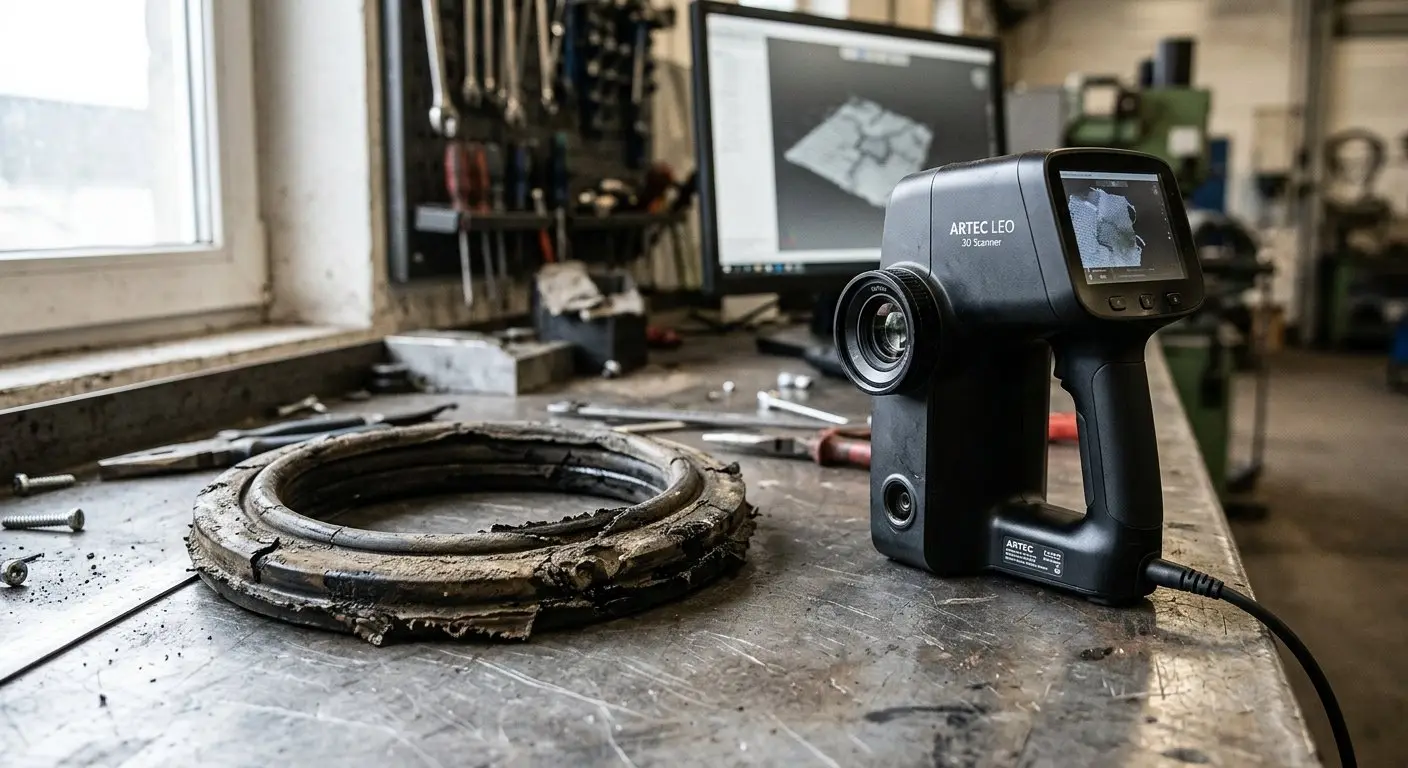
A physical sample is workable, but it adds a reverse-engineering step: measuring, 3D scanning, and interpreting which dimensions were intentional versus which are wear or molding variance. A worn seal pulled from a failed application tells a different story than a fresh one.
A worn or compressed sample can mislead on hardness and squeeze. Rubber that's been under load for a long time can read softer or more deformed than it was when new, so note the application pressure and temperature separately from the sample itself rather than relying on the sample to speak for both.
Sending the sample along with application context, fluid contact, temperature range, static or dynamic sealing, lets the engineering team fill in gaps a sample alone can't show. Hongjie's compounds are rated from -60°C to +325°C and are tested against 500+ fluids, gases, and chemicals, so stating the actual operating environment lets the team match a compound correctly instead of guessing from the sample's current condition.
Reverse engineering from a sample generally takes longer than quoting from a complete drawing, so factor that into your project timeline. If first-sample fit has ever been a recurring headache, it's worth reading why rubber O-rings keep failing for the dimensional and material issues that show up later.
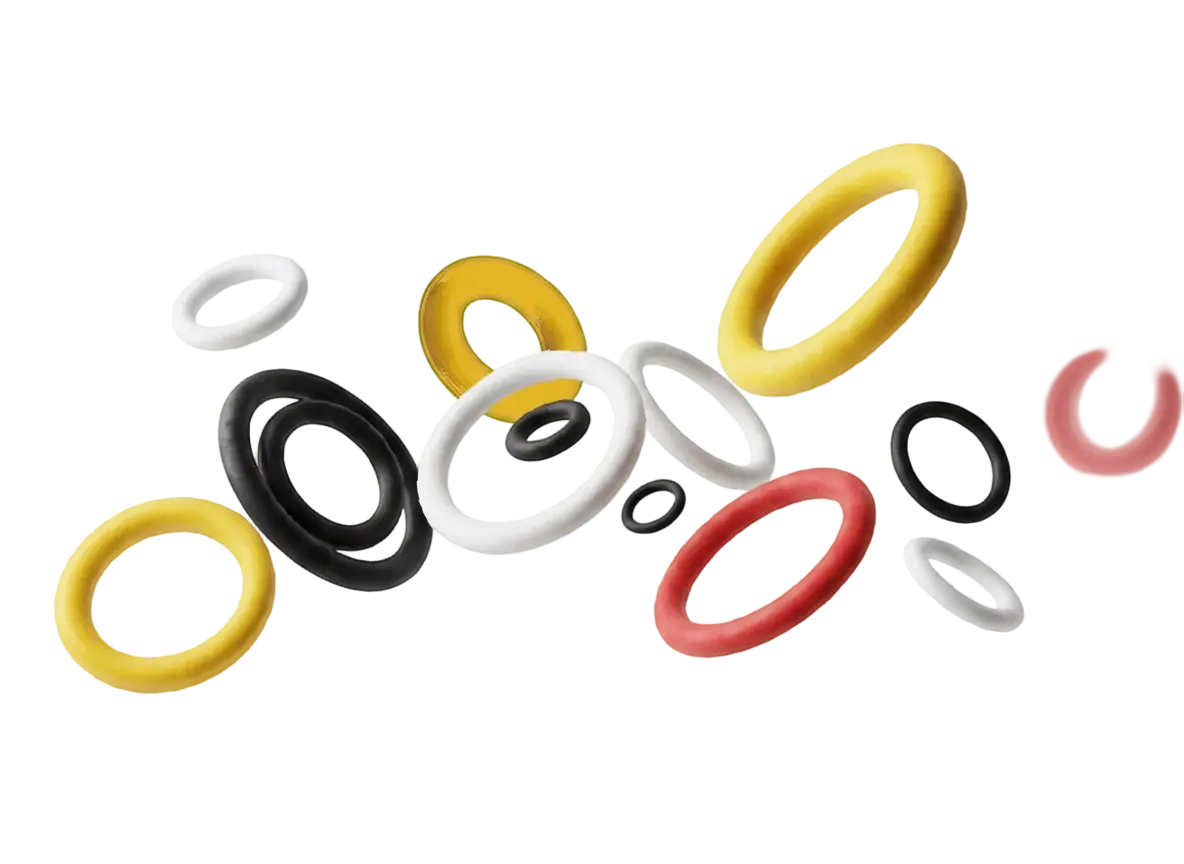
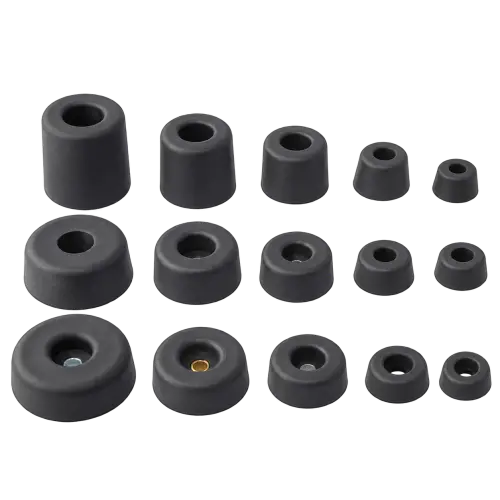
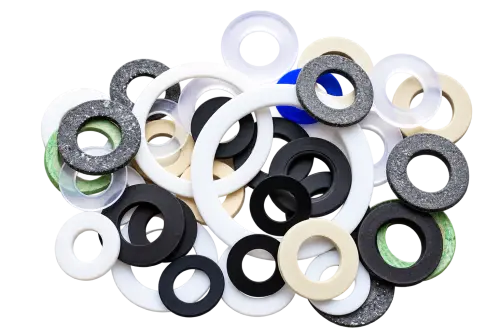
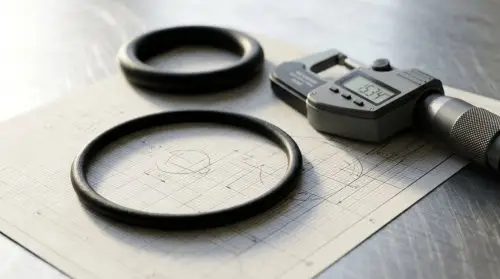
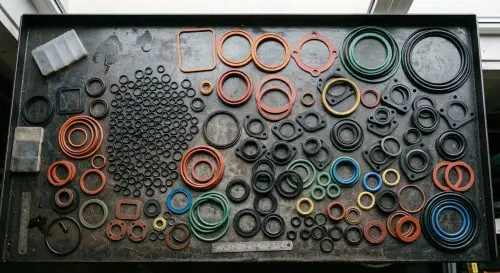
Standard profiles, common O-ring sizes, standard washers, can often be quoted from a part number alone, no drawing needed. Hongjie offers 3,500+ standard profiles and has 3,500+ existing O-ring tools, so a lot of common sizes don't need any drawing work at all.
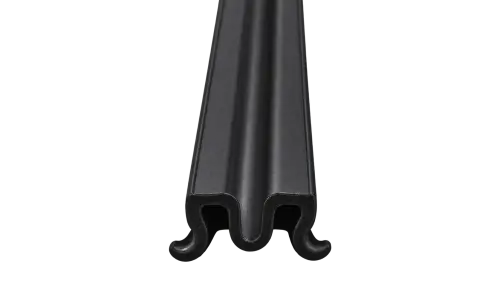
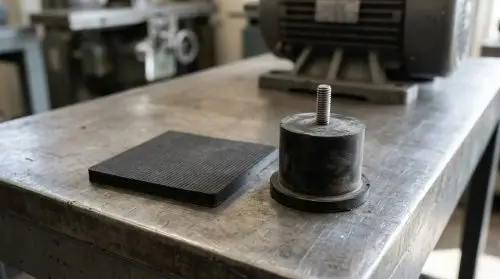
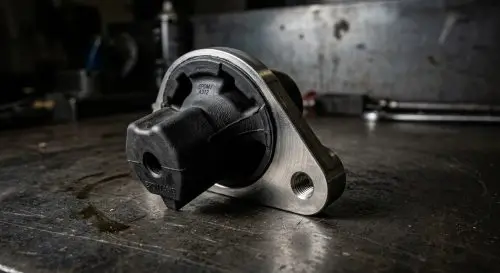
Custom seals become necessary for non-standard cross-sections, multi-material parts, tight installation spaces, or performance requirements standard parts can't meet. Hongjie's custom O-rings and rubber seals category covers 25 items built around exactly this kind of requirement.
A drawing is where custom design intent gets locked down. Without one, a mold maker is working from assumptions instead of specifications, and that's where costly rework starts.
Hongjie is IATF 16949:2016 certified for automotive, medical, and industrial sealing systems manufacturing, and the engineering team behind that certification includes 25+ engineers with 20+ years of polymer expertise. Send a drawing or a sample through Contact Us and expect a response within 24 hours with material recommendations and pricing.
STEP or IGES files are best because they preserve geometry accurately across different CAD systems. A dimensioned PDF is useful as a reference but should never be the only file sent for complex geometry, since scaling or scanning can distort precise dimensions and lead to an inaccurate quote.
Yes, a physical sample plus application details (temperature range, fluid contact, static or dynamic sealing) can substitute for a drawing. It requires reverse engineering through measurement or 3D scanning, which generally takes longer than quoting from a complete drawing, so plan extra time into the project schedule.
Rubber shrinks after demolding and continues moving slightly as it cures and cools, so a tolerance band that works for a machined metal part is often unachievable or unnecessarily tight for molded rubber. Tolerance classes should scale with dimension size and reflect actual elastomer shrinkage behavior.


Our engineering team reviews your specs and responds within 24 hours with material recommendations and competitive pricing.