Metric and inch O-rings are two separate dimensional standards, not one size expressed in different units. Inch sizes come from SAE AS568 dash numbers, metric sizes from ISO 3601 millimetre callouts, and each has its own size ladder and tolerance table, so a metric ring that looks fractionally close to an inch ring is a different part with different squeeze in the same groove. Once you know which standard the groove was cut to, most sizing decisions take about five minutes.
Key takeaways
Convert 1.000 in and you get 25.4 mm. That number does not exist on the metric O-ring ladder, which steps through 25.0 mm. The arithmetic is correct and the result is still not a part anyone stocks.
AS568-113 points to a row in a table. That row fixes the inside diameter, the cross-section and the tolerance band all at once, and none of those can be derived by multiplying the dash number by anything. Buyers who treat the dash as a quantity and start converting get a confidently wrong answer, which is worse than not knowing.
A metric ring designated 25.0 x 3.5 mm and an inch ring designated 1.000 in ID x 0.139 in CS are both standard, both stocked, and neither is the conversion of the other. Their inside diameters differ by 0.4 mm and their cross-sections by roughly 0.03 mm. Small numbers. Different consequences, as the next section shows.
Fit the smaller-ID ring into the larger groove and it sits loose. A loose ring under pressure gets rolled and pulled into the extrusion gap, and then it is not a seal any more. Fit the larger-ID ring onto a smaller groove and it has to stretch, which thins the cross-section on the exact face that has to seal. Both failures look like a material problem when the technician finds the leak, so the real cause often gets recorded wrong.
The standard belongs to the hardware, not the supplier. If the groove was cut to an inch drawing, buy inch. If it was cut to a metric drawing, buy metric. A distributor with a better price on the other system does not change what the groove was machined to.
One more trap sits in the vocabulary. In the US, standard usually means inch, while the rest of the world reads standard as whichever national standard applies. Listings mix SAE, AS568, imperial, metric and ISO almost freely, so confirm by dimension and standard number, never by the label at the top of the page.
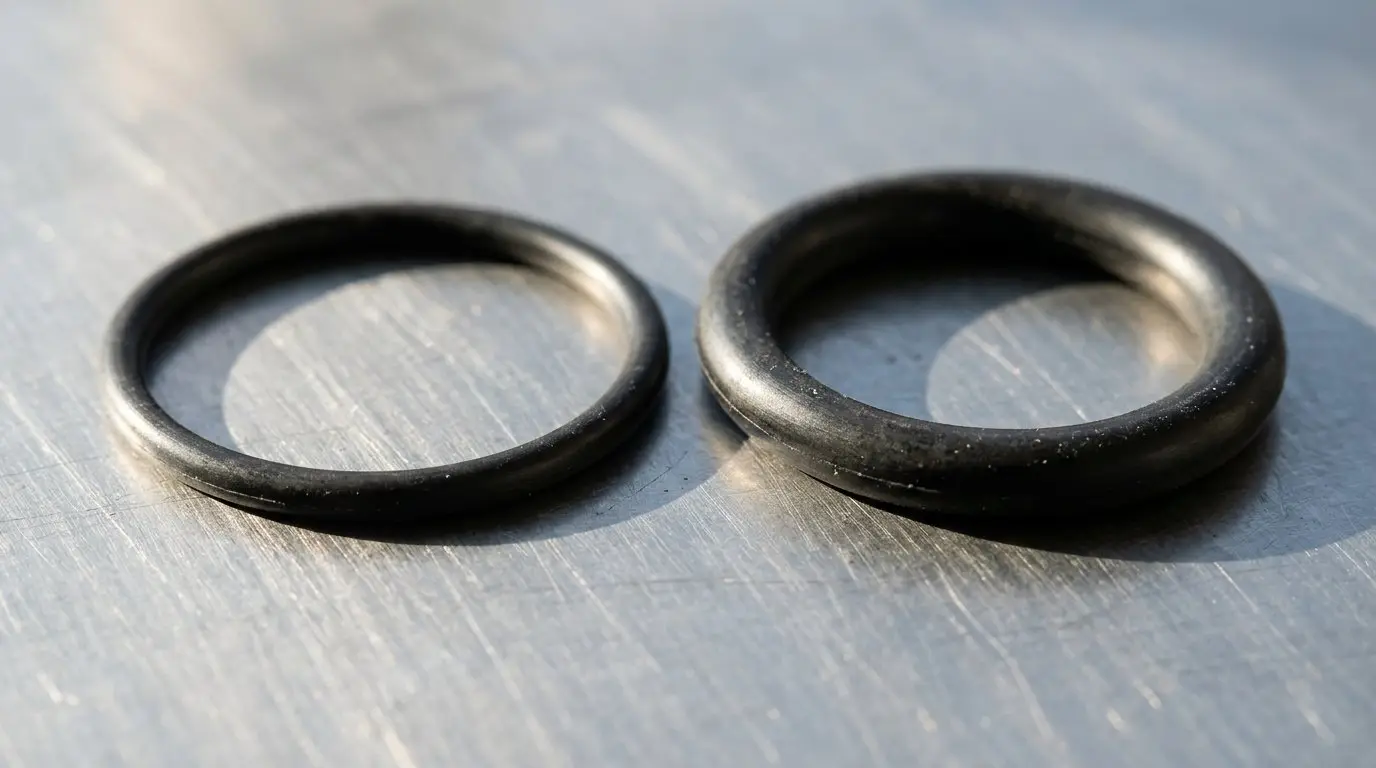
The standard identifier on a drawing, not the dimensions, tells a supplier which tolerance table applies. Two rings can measure identically and still be governed by different allowable bands, so the letters and numbers in the corner of the drawing do real work.
| Criteria | AS568 (inch) | ISO 3601 (metric) |
|---|---|---|
| Governing document | SAE AS568 | ISO 3601 series |
| Unit of measure | Inch | Millimetre |
| Size designation | Dash number, e.g. -210 | ID x CS in mm, e.g. 25.0 x 3.5 |
| Common cross-sections | 0.070, 0.103, 0.139, 0.210, 0.275 in | 1.0 up to 8.0 mm ladder |
| Tolerance basis | AS568 tolerance table | ISO 3601-1 tolerance table |
| Stock depth | Deep across most dashes | Deep at high runners, thin at edges |
| Typical market origin | North America | Europe, Asia, global OEM |
| Off-catalogue sizes | 900 series, then custom | Made to order with tooling |
The metric system spans several parts, covering dimensions and designation, housing dimensions, quality acceptance criteria, support rings, and elastomer suitability for gas service. Before you publish or quote a part title from that list, pull the current published standard text and confirm the exact wording rather than paraphrasing it from memory. The parts get revised, and a callout that cites the wrong part number creates an argument at goods-in.
JIS B 2401 groups sizes into series for static, moving, vacuum and related duties. That means two rings can share the same diameter pair and still be different parts, which catches out anyone used to reading AS568, where the dash number alone is enough.
DIN 3771 and BS 4518 are older European metric conventions that still appear on legacy drawings and spares lists. BS 1806 is their inch counterpart. A drawing citing one of these is a hint about where the equipment was built and how old the design is, and both matter when you are buying a replacement for a machine commissioned decades ago.
Here is the part most size charts skip: no standard fixes compound, durometer or application fit. A dimensionally perfect ring in the wrong elastomer fails as fast as a loose one, which is why a chart alone cannot answer a sealing question. For the material side, see the root causes behind repeated O-ring failures.
No, an O-ring does not have to be exact. It has to land inside the squeeze window its groove was designed around. That window decides whether a 0.03 mm difference is harmless or fatal, and the window is a property of the gland, not the catalogue.
Work the comparison. A metric 25.0 x 3.5 mm ring against an inch 1.000 in x 0.139 in ring, which is 25.4 mm ID and 3.5306 mm CS. The differences are 0.4 mm on inside diameter and about 0.03 mm on cross-section.
Now run each error through the groove. A thinner cross-section gives up squeeze one for one in a fixed-depth groove, so 0.03 mm off a 3.5 mm ring costs roughly one percentage point of squeeze. If the design sat at 20 percent squeeze, it now sits near 19. Survivable on a static face in a benign fluid, questionable on a gas service or a dynamic rod. A larger inside diameter means the ring sits with less stretch or none at all, and a ring with no stretch is a ring that can migrate. A smaller inside diameter means it must be stretched on, and at 1.6 percent elongation the cross-section thins by roughly 0.8 percent, about another 0.03 mm on a 3.5 mm ring.
That combination is the reason the substitution question is asymmetric. A small ID error is usually absorbed by stretching the ring onto the groove. A cross-section error cannot be absorbed by anything, because the groove depth is already fixed and the ring has nowhere to go. Substituting on diameter is sometimes fine. Substituting on cross-section rarely is.
The classic measurement mistake is miking the outside diameter of a used, flattened, stretched ring and ordering the nearest metric size to the result. A worn ring is not a dimension reference. Measure a new sample or read the drawing, and use the gland design rules for squeeze, stretch and gland fill to judge whether the candidate actually fits the window.
Plain rule of thumb: substitute on inside diameter with caution, on cross-section almost never, and if the cross-section differs by more than its own tolerance band, stop and buy the correct part.
Both systems size a ring by inside diameter plus cross-section. Outside diameter is derived, never the specifying dimension, and rounding an OD to pick a size is where most selection errors begin.
The familiar relationship, OD equals ID plus twice the cross-section, is nominally true and practically approximate. Tolerance bands sit on both ID and CS, so the arithmetic wanders. Any OD figure on a drawing should be marked reference only, or a supplier will eventually measure to it and reject good parts.
| Metric ID x CS (mm) | Typical CS tolerance (mm) | Nearest AS568 series | Typical availability |
|---|---|---|---|
| 10.0 x 2.0 | ±0.08 | 0xx (0.070 in CS) | Stock at high runners |
| 15.0 x 2.5 | ±0.08 | 1xx (0.103 in CS) | Stock at high runners |
| 20.0 x 3.0 | ±0.08 | 1xx (0.103 in CS) | Often stock |
| 25.0 x 3.5 | ±0.10 | 2xx (0.139 in CS) | Stock |
| 30.0 x 4.0 | ±0.10 | 2xx (0.139 in CS) | Often stock |
| 40.0 x 5.0 | ±0.13 | 3xx (0.210 in CS) | Often stock |
| 50.0 x 6.0 | ±0.13 | 3xx (0.210 in CS) | Usually made to order |
| 63.0 x 7.0 | ±0.15 | 4xx (0.275 in CS) | Usually made to order |
The tolerance bands above follow the figures published for the equivalent inch cross-section. ISO 3601-1 tabulates its own bands and the two are not identical, so confirm the numbers against the standard named on your drawing before you commit them to a purchase order.
The cross-section conversion set worth memorising: 1.78 mm to 0.070 in, 2.62 mm to 0.103 in, 3.53 mm to 0.139 in, 5.33 mm to 0.210 in, 6.99 mm to 0.275 in. These five are the backbone of both systems, and nearly every cross-system comparison you will ever make runs through them.
One practical complication: a metric designation often names the nearest round millimetre while the real ring sits a few hundredths away. The designation is a label. The tolerance table is the truth. That distinction is why dimensional reporting matters, and it is why Hongjie performs 100% inspection on critical dimensions, holds precision molding tolerances down to ±0.02 mm, and can issue dimensional inspection reports, control plans, sample records and PPAP-related documents with the shipment.
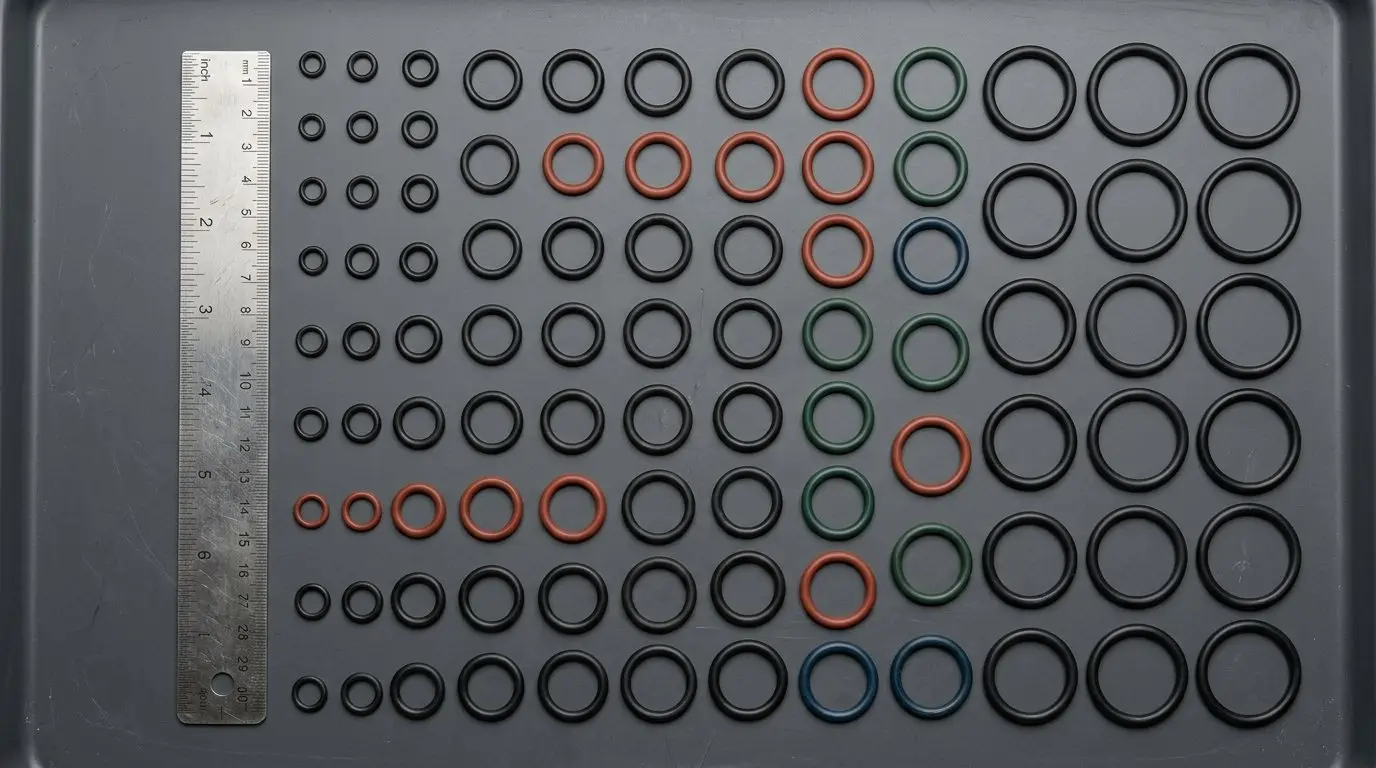
The metric market is not a continuous range. It is a set of cross-section ladders, and knowing which rung your design sits on tells you more about lead time than the diameter does.
On the tooling side, the difference between a two-week quote and a two-month one is usually whether the mould already exists. Hongjie holds 3,500+ existing O-ring tools and standard profiles covering established sizes, evaluates custom molding specifications within 24 hours, delivers prototypes in 5 to 7 days with functional prototypes in as little as 3 to 5 business days, and ships production runs within 15 to 20 business days. The O-ring and rubber seal product range shows the material combinations those tools run in.
The nominal dimension is the least useful number on an O-ring drawing. Tolerance is a band, tabulated by size and cross-section range, and AS568 and ISO 3601-1 use different tables. The same nominal size can legally carry a different allowable band depending on which standard governs it, which means two suppliers can both be right and still ship you parts that behave differently.
ISO 3601-3 covers quality acceptance criteria, meaning surface imperfections and defect classes. That is a separate judgement from whether the ring measures in tolerance. A buyer can receive dimensionally correct parts that are still rejected for a defect, and a supplier can ship within tolerance and still fail your incoming inspection. Knowing which question you are asking saves an argument.
Cross-section tolerance moves squeeze directly and there is no compensation for it in the groove. ID tolerance moves stretch and ease of installation. Buyers who scrutinise ID to three decimal places and accept any cross-section within a loose band are watching the wrong number.
Hardness belongs on the specification beside the size, not in a size chart. Durometer changes compression set and how the ring seats, and a callout without it invites a silent substitution. Treat compound and hardness as an independent decision from geometry, because they are.
Capability targets and sampling plans do the work. Hongjie targets Cpk 1.33 consistency in process optimization, offers inspection options at AQL 1.0, 0.65 or 0.15, and supports a C=0 acceptance sampling option under a C=0 defect standard. Those are choices a buyer makes deliberately: a C=0 plan on a cosmetic part can reject good lots for nothing, while an AQL 1.0 plan on a critical gas seal is a gamble.
The process recommendation is simple. Ask the supplier for the tolerance table they are working to, in writing, before you compare quotes. Two quotes on the same nominal size are not comparable if the tolerance bands behind them differ.

A callout is a contract. If it can be read two ways, it will be, and the shop that reads it the cheaper way wins the order and loses you the seal.
Pick a single system for the controlling dimension. If a conversion helps the shop floor, write it as a reference with the rounded value made explicit, and label it reference. Ambiguity in units is the single most avoidable cause of a wrong first article.
Then add the compound requirement. Size and material are two independent decisions and the callout has to carry both, ideally through a recognised material designation plus durometer, so a substitute compound cannot arrive quietly. Hongjie reviews compounds against FDA, NSF, WRAS, REACH, RoHS or customer-specific requirements, and holds access to 200+ proprietary rubber compounds with compatibility testing against 500+ fluids, gases and chemicals.
Dimensional inspection report, material documentation or certificate of conformity, control plan, and sample records. Ask for them with the first article or the PPAP submission, and ask before the order is placed. A supplier who cannot produce a control plan on request rarely produces one later.
Finally, sample first on any new or substituted size. A drawing and a groove can both be correct and still not fit together, and a prototype in 3 to 5 business days is cheaper than a scrapped production run. The engineering and custom molding team evaluates incoming specifications within 24 hours.

Converting looks tidy on a spreadsheet and creates problems in a warehouse. The moment to choose a system is at groove design, not at the purchase order.
Count the hidden costs that never appear on the quote: new tooling, drawing revisions, re-validation testing, split spares inventory while both versions circulate, and the field failure that happens when a technician grabs the old box. Take a plant running a European packaging line in North America: converting every seal to inch sizes for purchasing convenience means the OEM's own service kit no longer matches the machine. That is a decision made in a meeting that turns into downtime two years later.
So be direct about the trade. Consolidating two size systems into one for purchasing convenience is a bad deal on an existing product. On a new product, standardising early is almost always worth the effort.
There is an export dimension too. Hongjie exports to 45+ countries and serves North America, Europe and Asia through its global supply chain logistics, and the same logic applies to your machine: if it will be serviced in a metric market, a metric callout is a serviceability decision, not just an engineering preference.
Six checks, roughly two minutes at the desk, and most bad substitutions die here.
Then run the test that catches more substitutions than any calculation: fit the candidate ring into its actual groove and check that it sits with the intended squeeze before committing to a production order. A groove is a better judge than a spreadsheet.
If you are mid-project with hardware already made and a purchase decision due this week, send the drawing, the groove dimensions and the service conditions. Hongjie's engineering team, 25+ engineers with 20+ years of polymer expertise, evaluates custom molding specifications within 24 hours and comes back on material and tooling. Where the application needs it, the credentials are already in place: IATF 16949:2016 for automotive, medical and industrial sealing systems, ISO 13485:2016 for healthcare components, FDA and NSF compliant materials, WRAS approval for UK and European water compliance, and UL certification for electrical applications. Start with the contact form and your specification.
Only within a small margin. A few percent of stretch is normal and helps hold the ring in place, but heavy stretching thins the cross-section, which reduces squeeze and can leave the seal below its design window. If the ring needs more than slight elongation to sit in the groove, it is the wrong size.
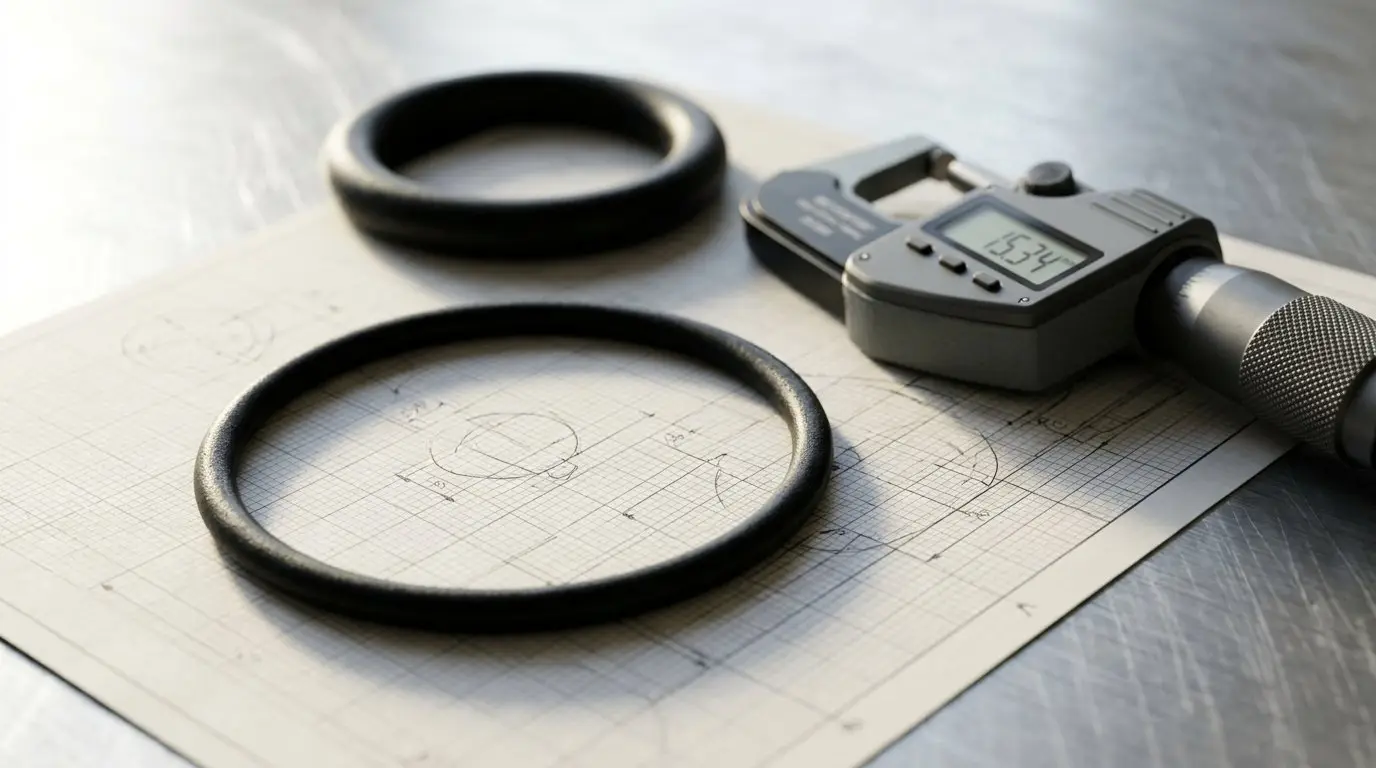
They are the same dimension, measured across the ring's body from inside to outside. Catalogues use both words, along with cord thickness. The number that matters is the free, unrestrained cross-section, measured with a micrometer away from the moulded joint line rather than pressed flat with a caliper.
There is no formula. Look up the dash number to get its inside diameter and cross-section in inches, convert those two figures to millimetres, then find the nearest ISO 3601 size. The result is a near-equivalent, not an equivalent, because the tolerance bands behind the two standards differ.
No, although the cross-sections are close. A 0.139 inch cross-section is 3.5306 mm, so the two differ by about 0.03 mm, and their inside diameter ladders do not line up either. A ring at 25.0 x 3.5 mm is not the same part as one at 1.000 x 0.139 in, and neither converts into the other.
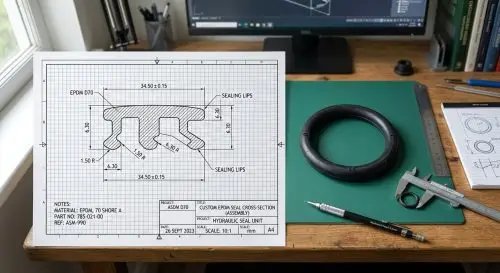




Our engineering team reviews your specs and responds within 24 hours with material recommendations and competitive pricing.